Modern Hillside Residence · Los Angeles
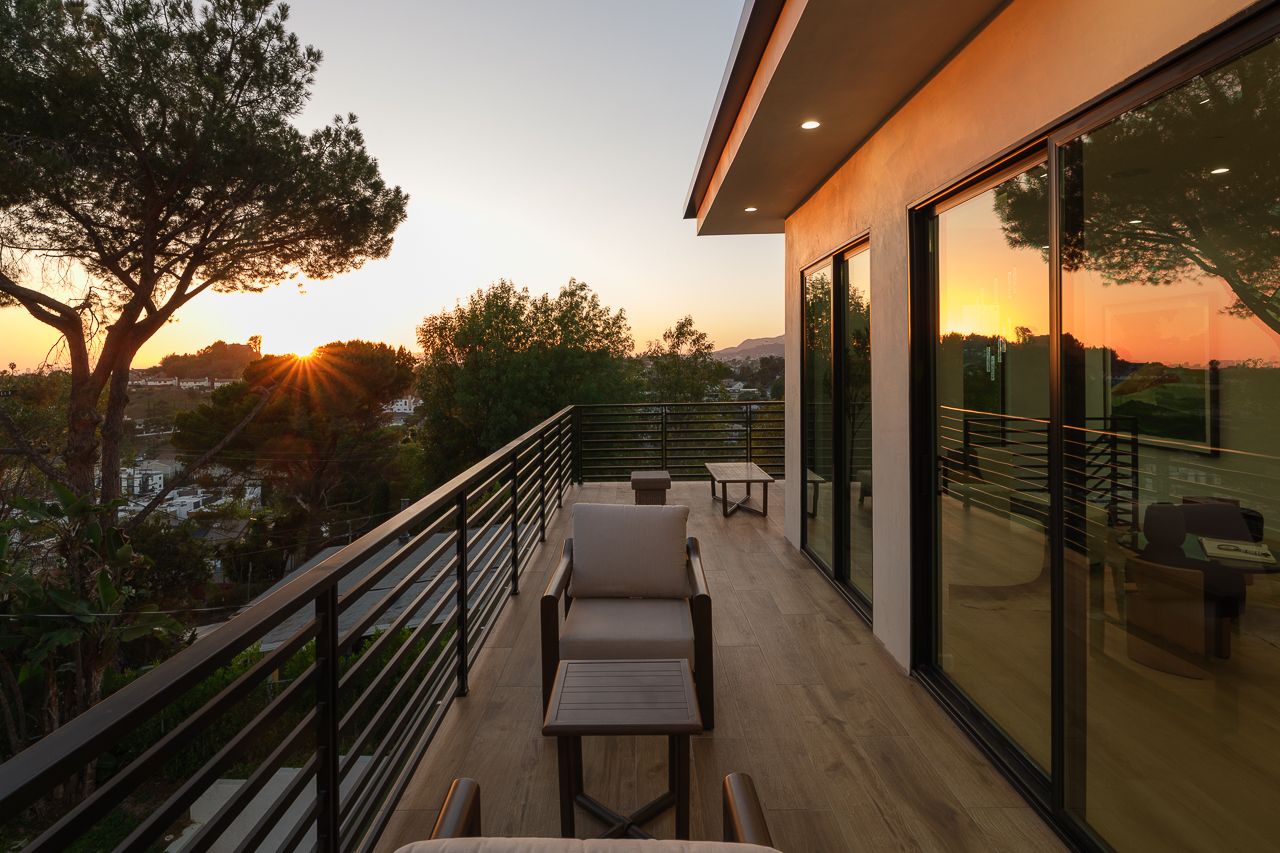
Views from the Hollywood Sign to Downtown.
2119 Ewing St, Los Angeles, CA 90039
$3,599,000
3 Beds · 4 Baths · 3,474 sq ft
New Construction · For Sale
3
Bedrooms
4
Bathrooms
3,474
Sq Ft Living
10,149
Sq Ft Lot
3
Stories + Elevator
7
Parking Spaces
What's special
Quiet elegance, elevated above the city.
Elevated and dramatic views complete the quiet elegance of design in this crisp, brand-new Modern styled home. Set on a 10,000 sq ft lot, this newly constructed home sits perfectly proportioned, with a substantial driveway and a courteous setback from the street.
Expansive living flows from the borderless main room opening of the backyard pool area on one side, to the DTLA cityscape facing the opposite end on the south — filling the common areas with a sensibility of voluminous light and airy movement. Several rooms offer up a side-by-side view of the Hollywood Sign and Griffith Park Observatory.
Custom-made elements — cabinets, counters, doors — are created with upscale varieties of wood and imported natural stone, with a lot of thought given to creating a liveable, organic setting. The primary suite is amplified by an expanded walk-in closet and spa-sized bathroom. The two other bedrooms, both en suite, are generously sized for large furniture or even a partitioned work area.
Close proximity to all NELA neighborhoods, DTLA and Hollywood. A truly special opportunity: the superior quality inherent in new construction, with tranquil space and a retreat that is truly exquisite.
Panoramic views
Hollywood Sign, Griffith Observatory, DTLA skyline
Heated pool & spa
In-ground pool with waterfall
Private elevator
Serving all three levels
Three en-suite bedrooms
Primary with walk-in & spa bath
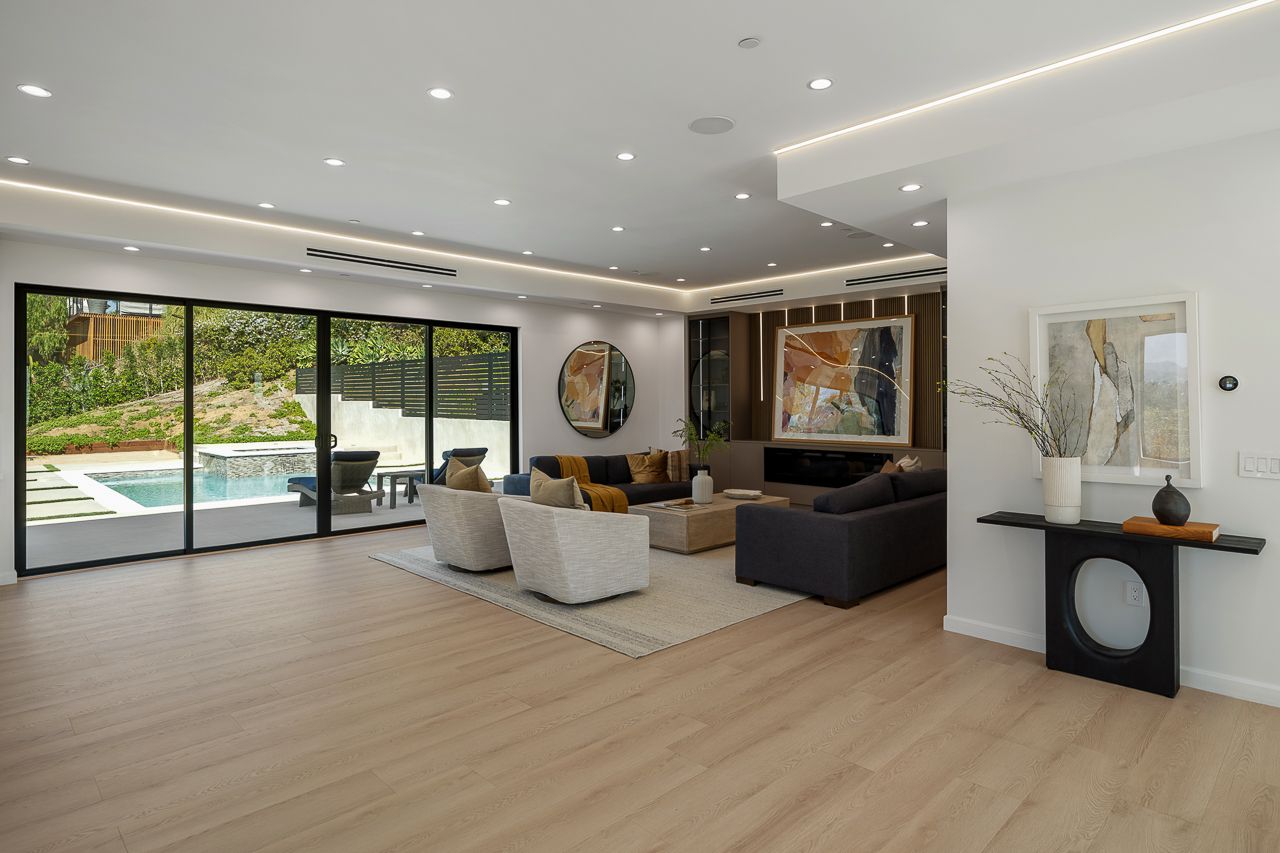
The great room opens straight onto the pool deck.
The views
Downtown to the south. The Hollywood Sign to the west.
Elevated on a hillside lot, the home looks across to the DTLA cityscape from one end and, from several rooms, to a side-by-side view of the Hollywood Sign and Griffith Observatory.
DTLA skyline
From the pool deck and main living level
Hollywood Sign & Observatory
Seen side by side from several rooms
Inside & out
Every room earns its place.
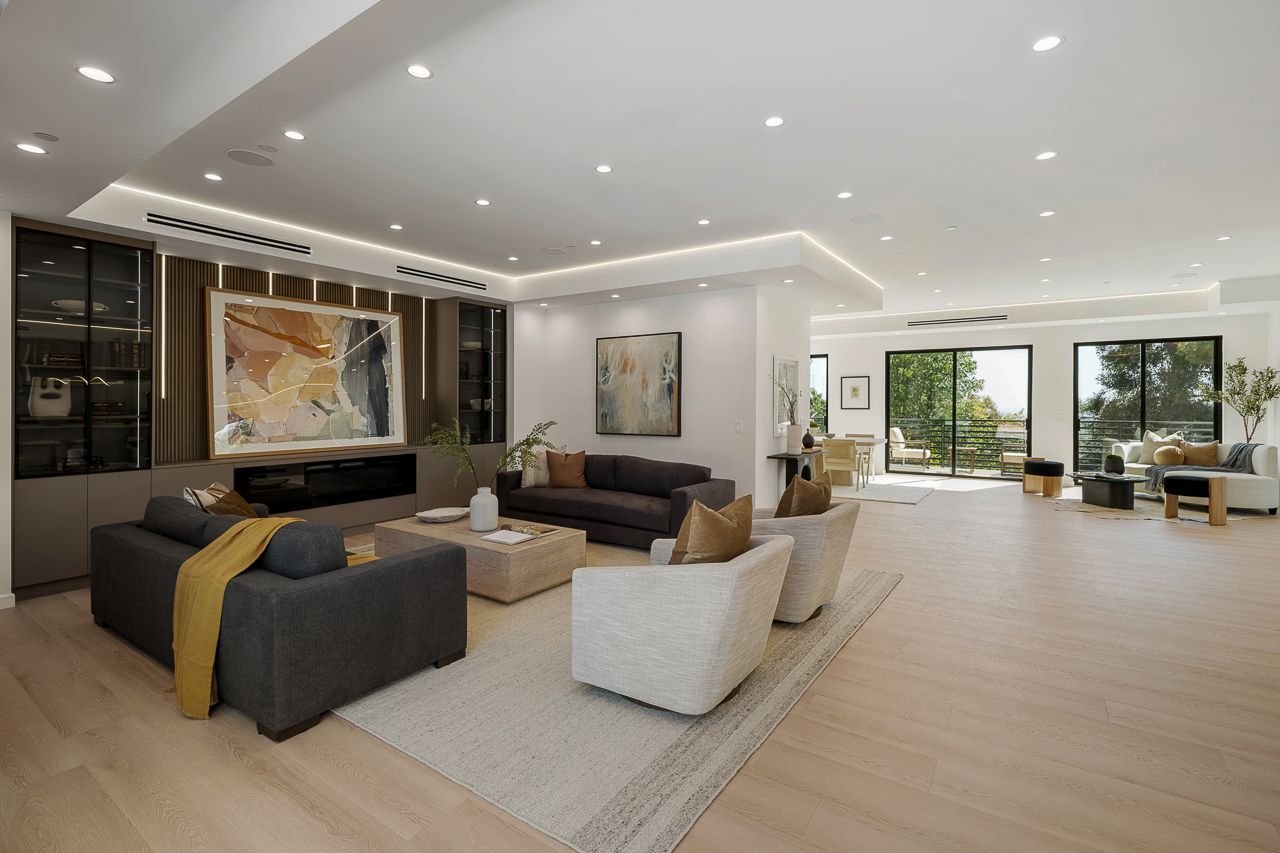
01 — Great Room
Borderless, light-filled living.
The main room runs from the backyard pool on one side to the city-facing balconies on the other, with high ceilings and cove lighting throughout.
Free-standing living room fireplace
Custom built-ins & display cabinetry
Wired for sound, recessed lighting
02 — Kitchen & Dining
A gourmet kitchen at the center.
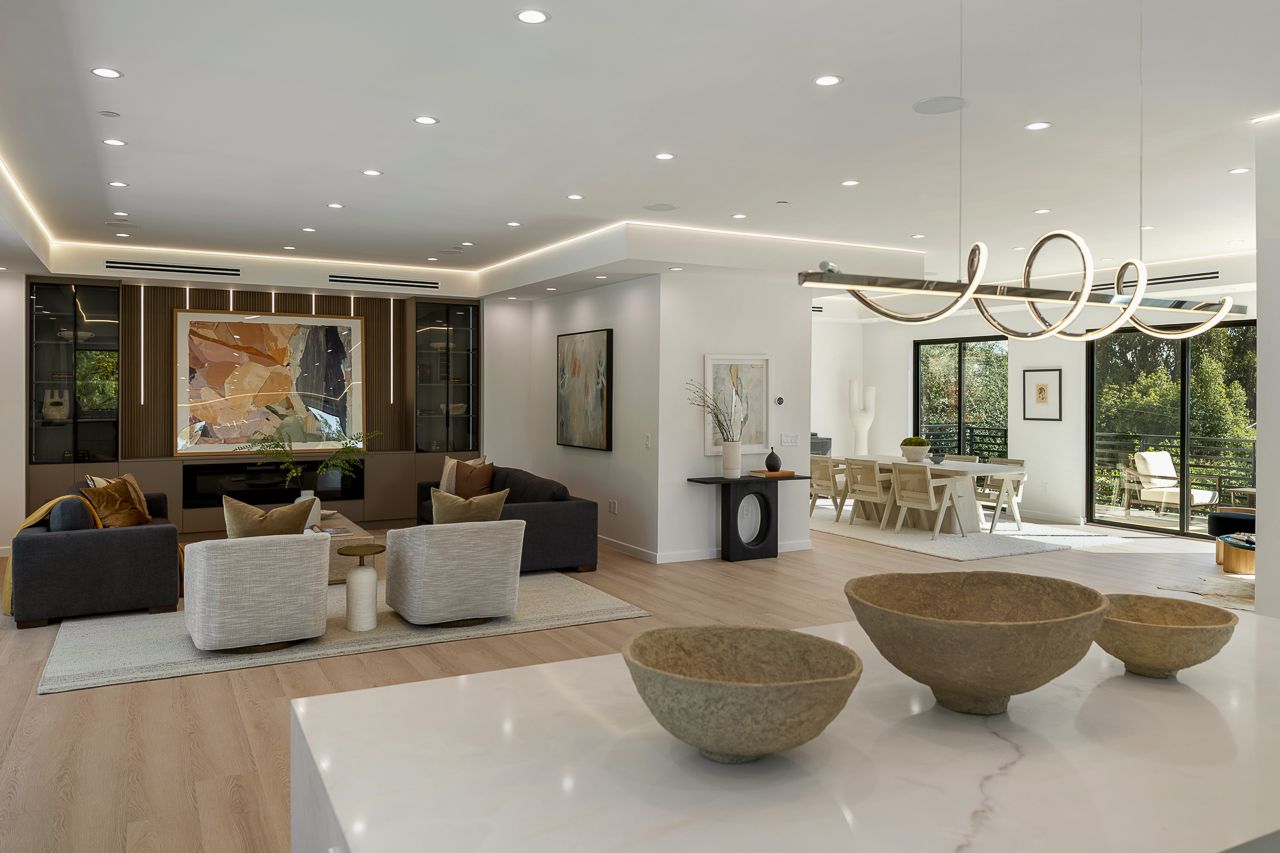
A stone-topped island anchors the open plan, with the dining area and breakfast counter steps away and a window over the sink looking onto the pool.
Kitchen island & breakfast bar
Limestone & natural stone counters
Full appliance package, ice maker
03 — Primary Suite
A spa-sized retreat.
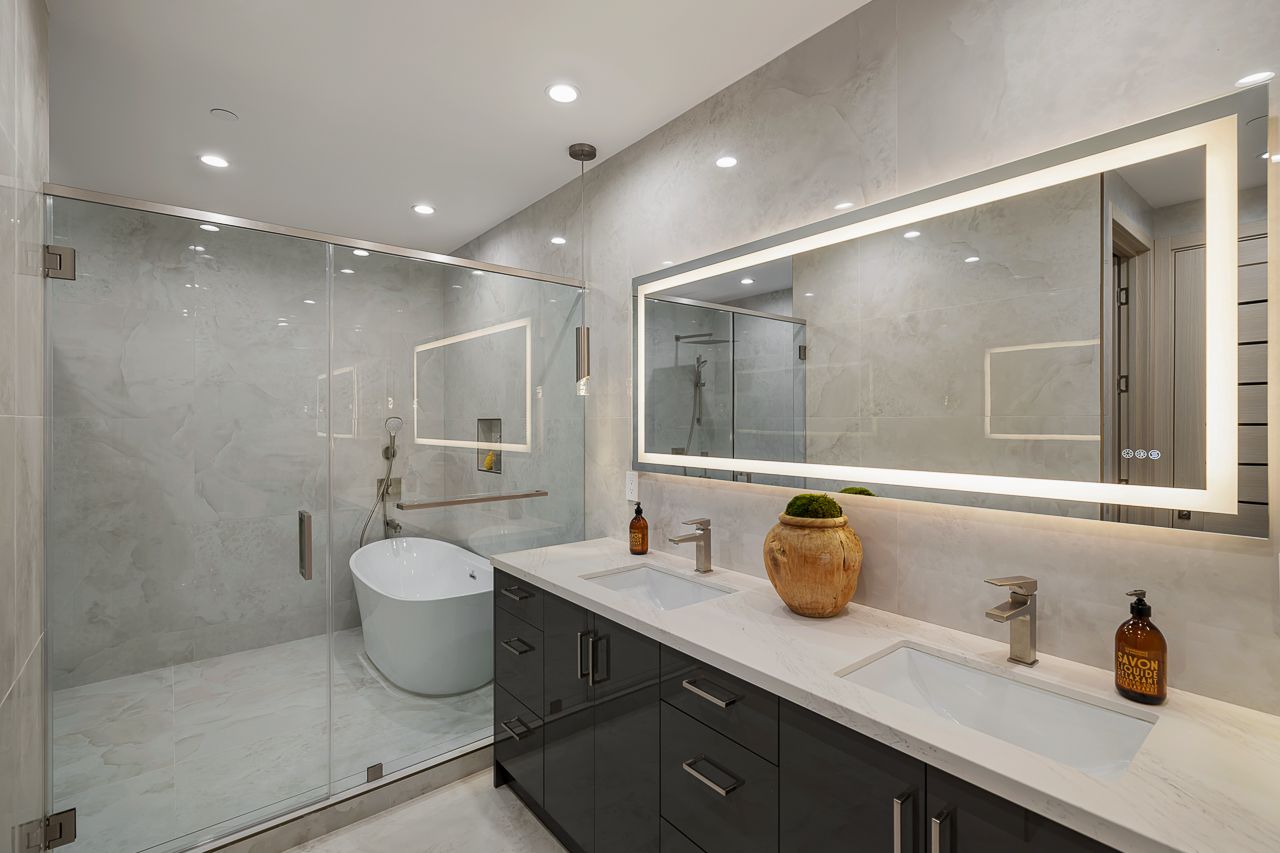
The primary suite is amplified by an expanded walk-in closet and a bath with a freestanding soaking tub inside a glass wet room. Both other bedrooms are generously sized and en suite.
Expanded walk-in closet
Double vanity, freestanding tub
3 bedrooms, all en suite
04 — Pool & Grounds
Resort living, above the city.
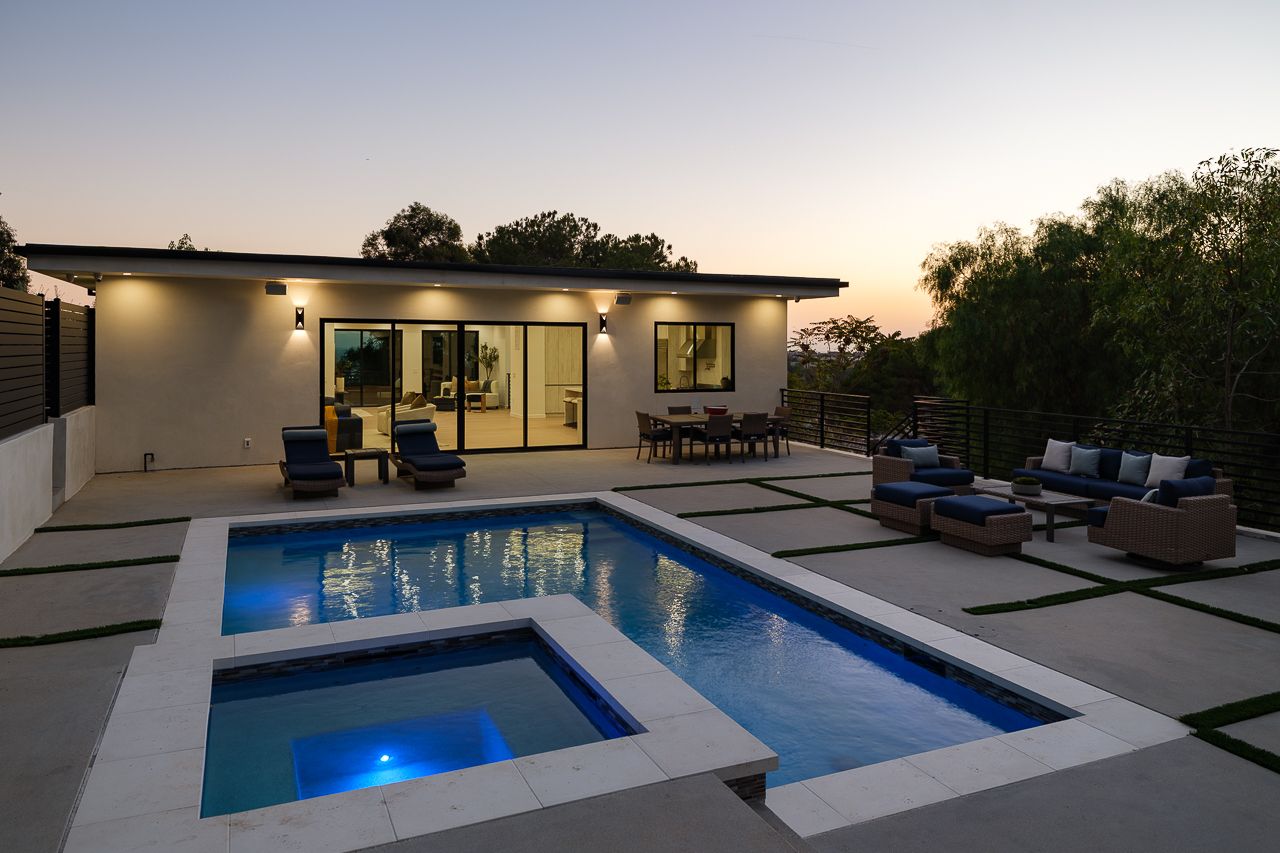
A heated in-ground pool and spa with waterfall sits on a private, fenced backyard terrace, with lounge, dining and sunning areas framed by the treetops.
Heated pool, heated spa, waterfall
Lanai, tiled patio & balconies
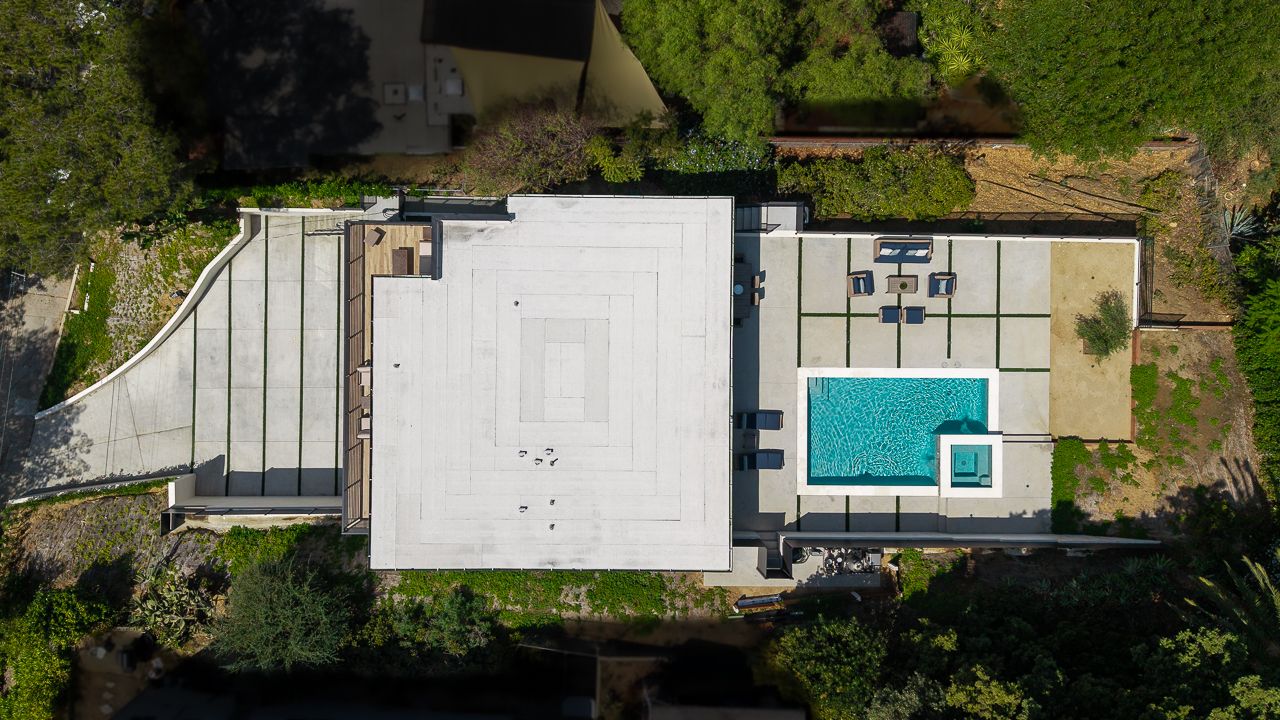
Secluded, landscaped 10,149 sq ft lot
Gallery
Take a look inside.
Facts & Features
Built with intention.
Bedrooms & Baths
- 3 bedrooms, all en suite
- 3 full baths + 1 powder room
- Primary walk-in closet
- Bedroom level: Main
Rooms
- Living room with balcony & deck
- Breakfast area & dining area
- Powder room
- Lanai
Living
- Open floor plan, high ceilings
- Free-standing living room fireplace
- Elevator
- Wired for sound
- Recessed lighting, built-ins, storage
Flooring
- Hardwood
- Marble
- Ceramic tile
Doors & Windows
- Sliding & insulated doors
- Double-pane windows
- Tinted windows
Condition
- New construction
- Turnkey
- Architectural style: Modern
Kitchen
- Gourmet kitchen with island
- Breakfast counter / bar
- Limestone & stone counters
- Family kitchen layout
Appliances
- Range / oven, self-cleaning
- Gas/electric range
- Refrigerator, freezer, ice maker
- Dishwasher, microwave, disposal
- Exhaust fan
Bathrooms
- Double vanities
- Spa-sized primary bath
- Shower stall & shower-over-tub
- Low-flow toilets & showers
- Tile throughout
Laundry
- Inside laundry area
- Gas or electric dryer hookup
Custom Millwork
- Custom cabinets, counters & doors
- Upscale wood varieties
- Imported natural stone
Pool & Spa
- Heated in-ground pool
- Waterfall feature
- Heated spa
Outdoor Living
- Tiled lanai & patio
- Balconies off living spaces
- Rain gutters
Views
- City & city lights, panoramic
- Mountains, hills, canyon
- Landmark (Hollywood Sign, Observatory)
- Tree-top & pool views
Lot
- 10,149 sq ft hillside lot
- Landscaped, secluded back yard
- Single lot, street lighting
Privacy
- Fenced yard
- Wood & stucco privacy walls
Construction
- Stucco exterior
- Composition roof
- 3 stories, multi/split level
- Foyer entry
Parking — 7 spaces
- Attached 2-car garage
- 5 uncovered driveway spaces
- Above street level, secured
- Direct access, opener, storage
Climate
- Central heating
- Dual-zone air conditioning
Utilities
- Tankless water heater
- Sewer: in street
Location
Minutes from everywhere you want to be.
Nearby schools
School ratings out of 10, source: GreatSchools®. Scores: Walk Score®.
Close to
Listing Details
The numbers.
List Price
$3,599,000
Price / Sq Ft
$1,036
Est. Payment
$23,223/mo
HOA
None
Property Type
Single Family
Zoning
LAR2
Parcel (APN)
5422020034
On Market
Sept 24, 2026
Flood Zone
FEMA Zone X
Sale Type
Standard
Interior
3,474 sq ft
Lot
10,149 sq ft
Estimated payment as shown on Zillow; actual terms depend on your lender. FEMA Zone X (unshaded) is a minimal-risk flood area. Explore wildfire and other climate risk data on First Street.